BEDS3
BATHS2 full
SQUARE FEET1,546
MLS#1112710
STATUSActive
PROPERTY TYPEResidential -
SUBDIVISIONAir Subd
Property Description
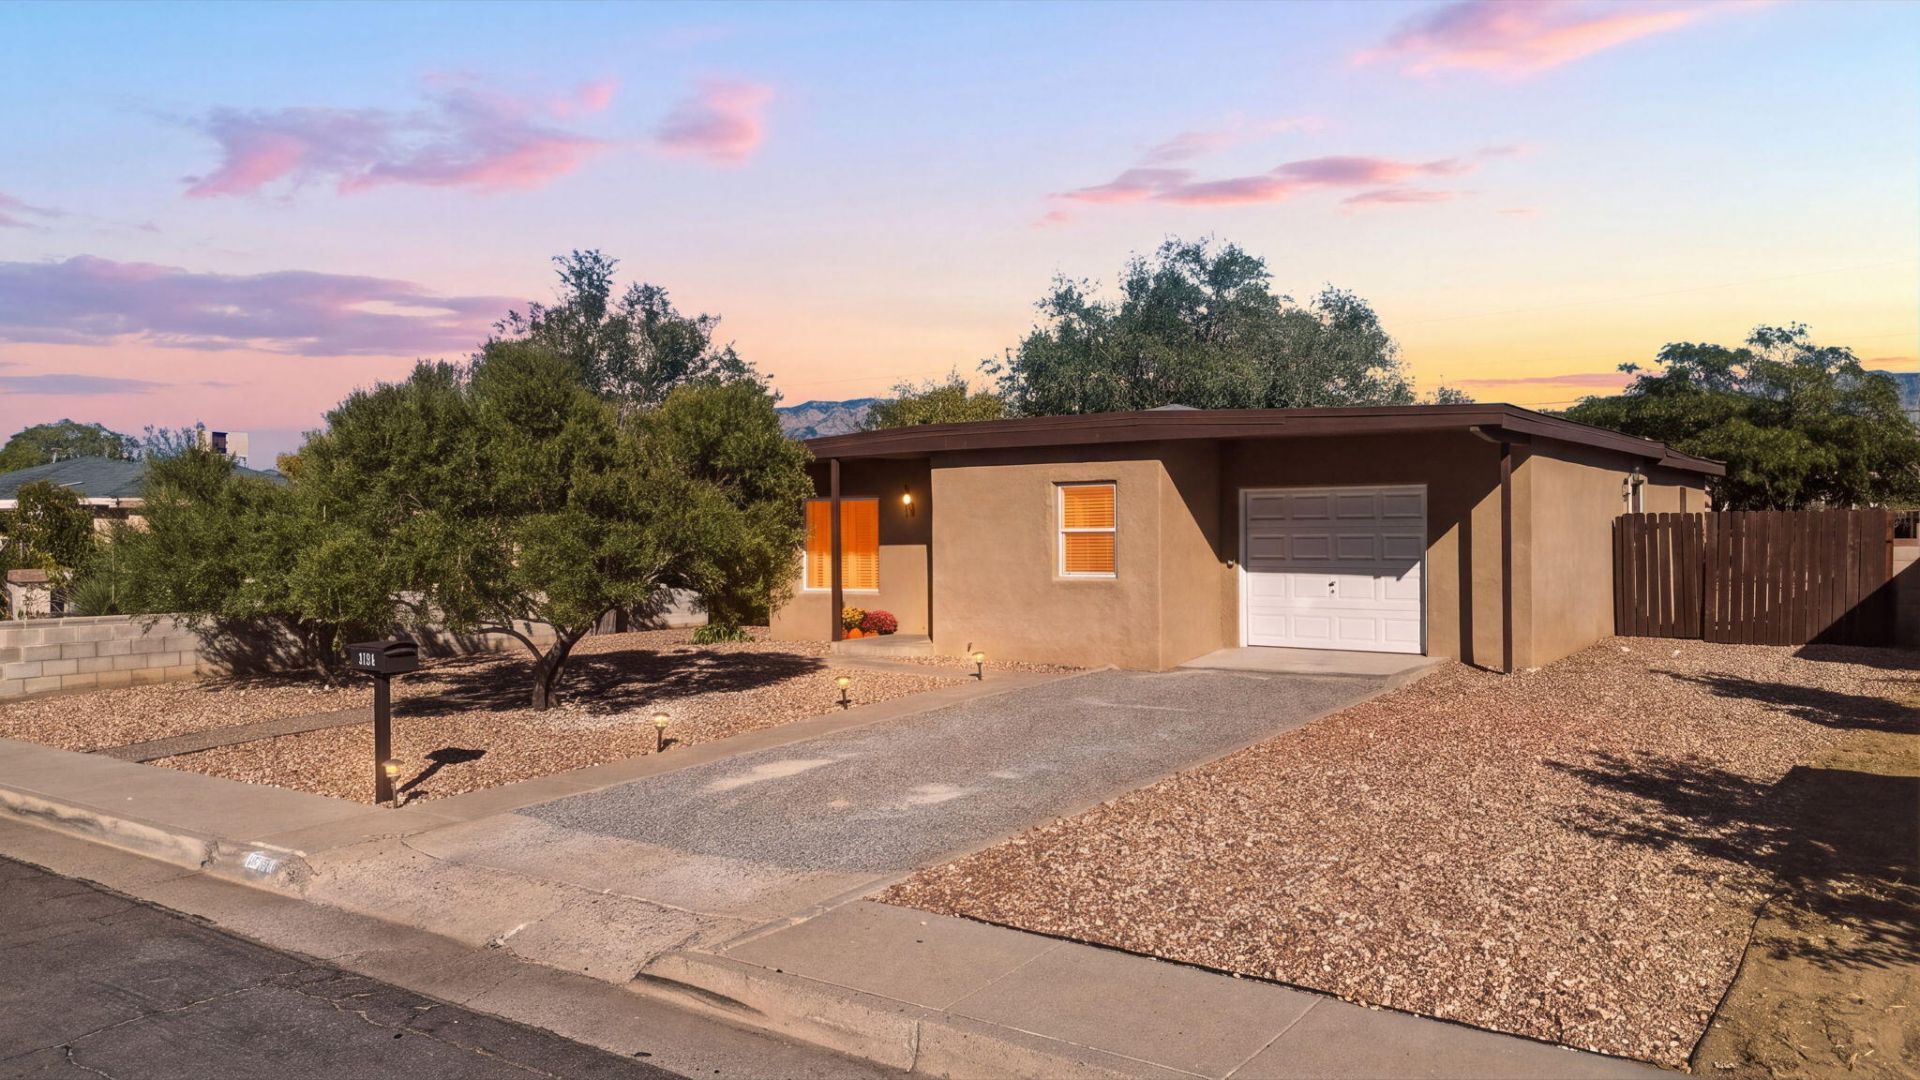
Welcome to this charming home in Albuquerque's established Bel-Air neighborhood! Offering approximately 1,546 square feet of living space, this home combines classic character with extensive improvements completed in 2019, including updated electrical with a 200-amp panel, gas lines, plumbing and fixtures, and refrigerated air conditioning. Recent improvements include new carpeting and a beautifully transformed backyard! Previously a blank canvas, the outdoor space now features a lush green lawn, mature shade trees, decorative gravel landscaping, concrete walkways, and a covered patio, creating a wonderful setting for outdoor entertaining or simply relaxing in the shade. Conveniently located near shopping, dining, parks, and major commuter routes, this home offers a fantastic combination of indoor comfort and outdoor enjoyment. Come see everything this property has to offer!
Property Features
Property Type: Residential -
Cooling: Refrigerated
Garage: 1 car attached
Heating: Combination, Central, Forced Air
Lot Size: 0.17 Acres
Stories: 1.0
Taxes: $2,527
Year Built: 1955
Amenities
Main Level Primary
Shower Only
Separate Shower
Private Entrance
Feature Descriptions
Accessibility: None
Appliances: Dishwasher, Free-Standing Gas Range, Disposal, Microwave, Refrigerator, Range Hood
Days on Site: 4
Exterior: Block, Frame, Stucco
Fencing: Back Yard
Flooring: Carpet, Tile
Laundry: Electric Dryer Hookup
Lot: Lawn, Landscaped, Sprinklers Partial, Few Trees
Parcel#: 101705938143912015
Parking: Attached, Garage, Oversized
Parking Notes: Attached, Garage, Oversized
Sewer: Public Sewer
Units: 1
Utilities: Cable Connected, Electricity Connected, Natural Gas Connected, Sewer Connected, Water Connected
Water: Public
Window: Double Pane Windows, Insulated Windows, Vinyl
Listed By / Shown By
Listed By
Agency Name: Weichert, Realtors Image
Agency Phone: (505) 365-6721
Shown By
Agent Name: Reyes Hernandez
Agent Phone: (505) 857-2350
Agency Title: Coldwell Banker Legacy

Estimate Your Payment
Estimated Payment
$ 1,053.86 per month $745.56 Principal & Interest $210.58 Property Tax $97.71 Homeowner's InsuranceChange Payment Information

Reyes Hernandez
Cell: (505) 303-9968
Email Me

Privacy Policy / DMCA Notice / ADA Accessibility


This site is hosted, designed and copyright
© 1994 - 2026 by
Delta Media Group, Inc. -- Patent Pending --
2834 Madison Street Ne | MLS# 1112710
This home located at 2834 Madison Street Ne, Albuquerque, NM 87110 is currently listed for sale with an asking price of $335,000. This property was built in 1955 and has 3 bedrooms and 2 full baths with 1546 sq. ft. Madison Street Ne is located in the Air Subd subdivision. Search Air Subd real estate on rhernandez.cblegacy.com today.