BEDS2
BATHS1 full
SQUARE FEET1,334
MLS#202604380
STATUSActive
PROPERTY TYPEResidential - Single Family
Property Description
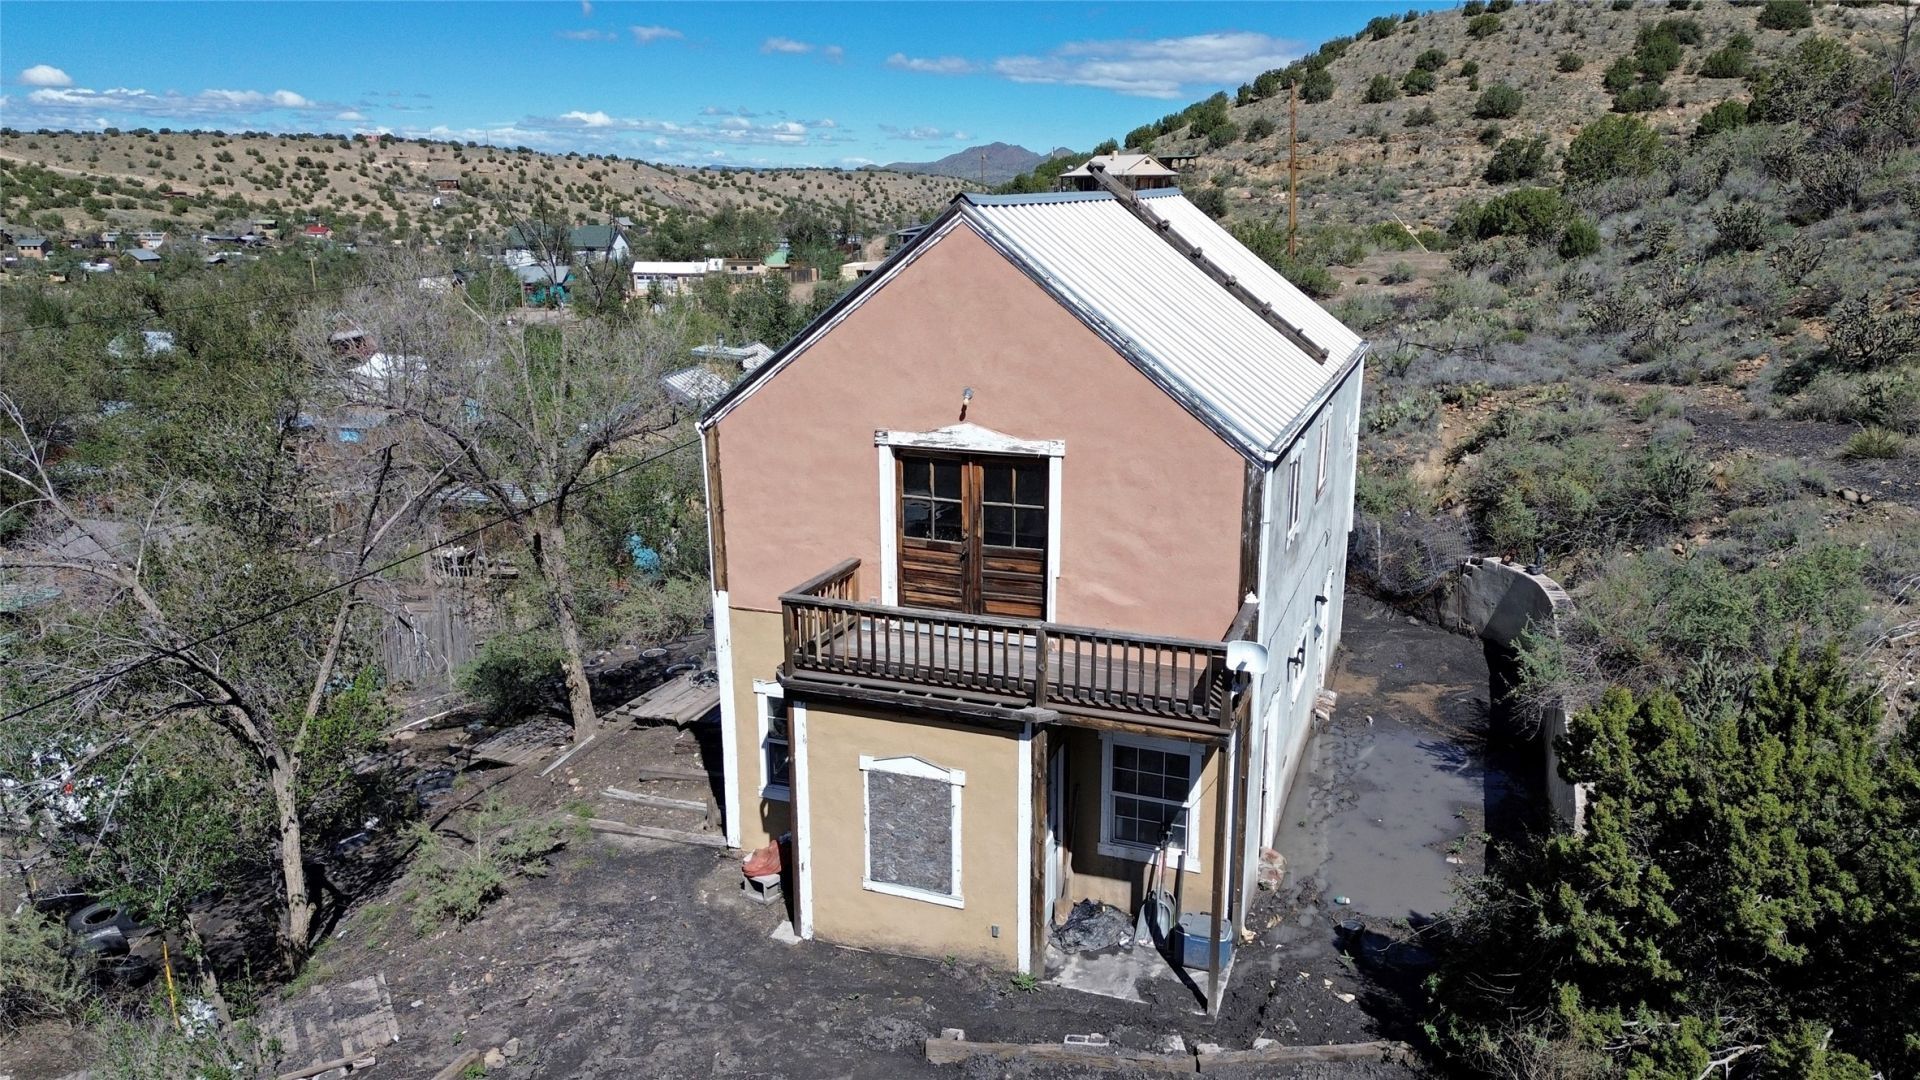
The property includes two structures. the old rail car at the bottom of the property and the main house. The main house has Hardwood floors, a newer propane stove and a newer refrigerator and newer cabinets ready to be installed. The owner couldn't finish the renovation. The roof is metal and the home includes radiant heat through the bottom floor. The propane is leased and the electricity is currently turned off. The water is connected and is supplied by the Madrid water company through a membership; it is 46.00 a month. There is a Madrid Landowners association, and the fee is 50.00 a year. There are two septic systems, one for each structure. The bathroom floor near the railcar is not safe. Please use extreme caution when looking at this structure. Be Careful. The home is being presented in its current condition. This is a fixer upper, and the seller will not make any repairs. The photos for this listing show the current condition and virtual photos.
Property Features
Property Type: Residential - Single Family
Cooling: None
Heating: Radiant Floor
Home Style: Ranch
Lot Size: 0.93 Acres
Roof Type: Metal
Stories: 1.0
Year Built: 1995
Amenities
Interior Steps
Feature Descriptions
Accessibility: Not ADA Compliant
Appliances: Gas Cooktop, Refrigerator, Water Heater
Days on Site: 7
Exterior: Stucco
Flooring: Concrete, Wood
HOA Fee: 50/ Annually
Other Equipment: Fuel Tank(s)
Parcel#: 99307648
Parking: None
Parking Notes: None
Sewer: Septic Tank
Utilities: High Speed Internet Available
Water: Community/Coop
Room Sizes
Bathroom 2: 5.9 X 15.1 Level - Second
Bedroom 2: 15.1 X 11.3 Level - Second
Bedroom 1: 19.4 X 13.1 Level - Second
Living Room: 19.4 X 30.8 Level - First
Bathroom 1: 5.11 X 5.3 Level - First
Dining Room: 9.1 X 9.1 Level - First
Kitchen: 9.2 X 9.8 Level - First
Local Schools
High School: Santa Fe
Middle School: Milagro
Elementary School: Amy Biehl Community
Listed By / Shown By
Listed By
Agency Name: Coldwell Banker Legacy 8200

Shown By
Agent Name: Reyes Hernandez
Agent Phone:
Estimate Your Payment
Estimated Payment
$ 591.55 per month $523.01 Principal & Interest $0.00 Property Tax (data not provided by mls) $68.54 Homeowner's InsuranceChange Payment Information
Reyes Hernandez
Cell: (505) 303-9968
Email Me

Privacy Policy / DMCA Notice / ADA Accessibility


This site is hosted, designed and copyright
© 1994 - 2026 by
Delta Media Group, Inc. -- Patent Pending --
4 Ice House Road | MLS# 202604380
This single family home located at 4 Ice House Road , Madrid, NM 87010 is currently listed for sale by Coldwell Banker Legacy 8200, with an asking price of $235,000. This property was built in 1995 and has 2 bedrooms and 1 full baths with 1334 sq. ft. Search Madrid real estate on rhernandez.cblegacy.com today.