BEDS2
BATHS2 full
SQUARE FEET1,184
MLS#1112702
STATUSActive
PROPERTY TYPEResidential - Condominium
SUBDIVISIONVillas A Condominium The
Property Description
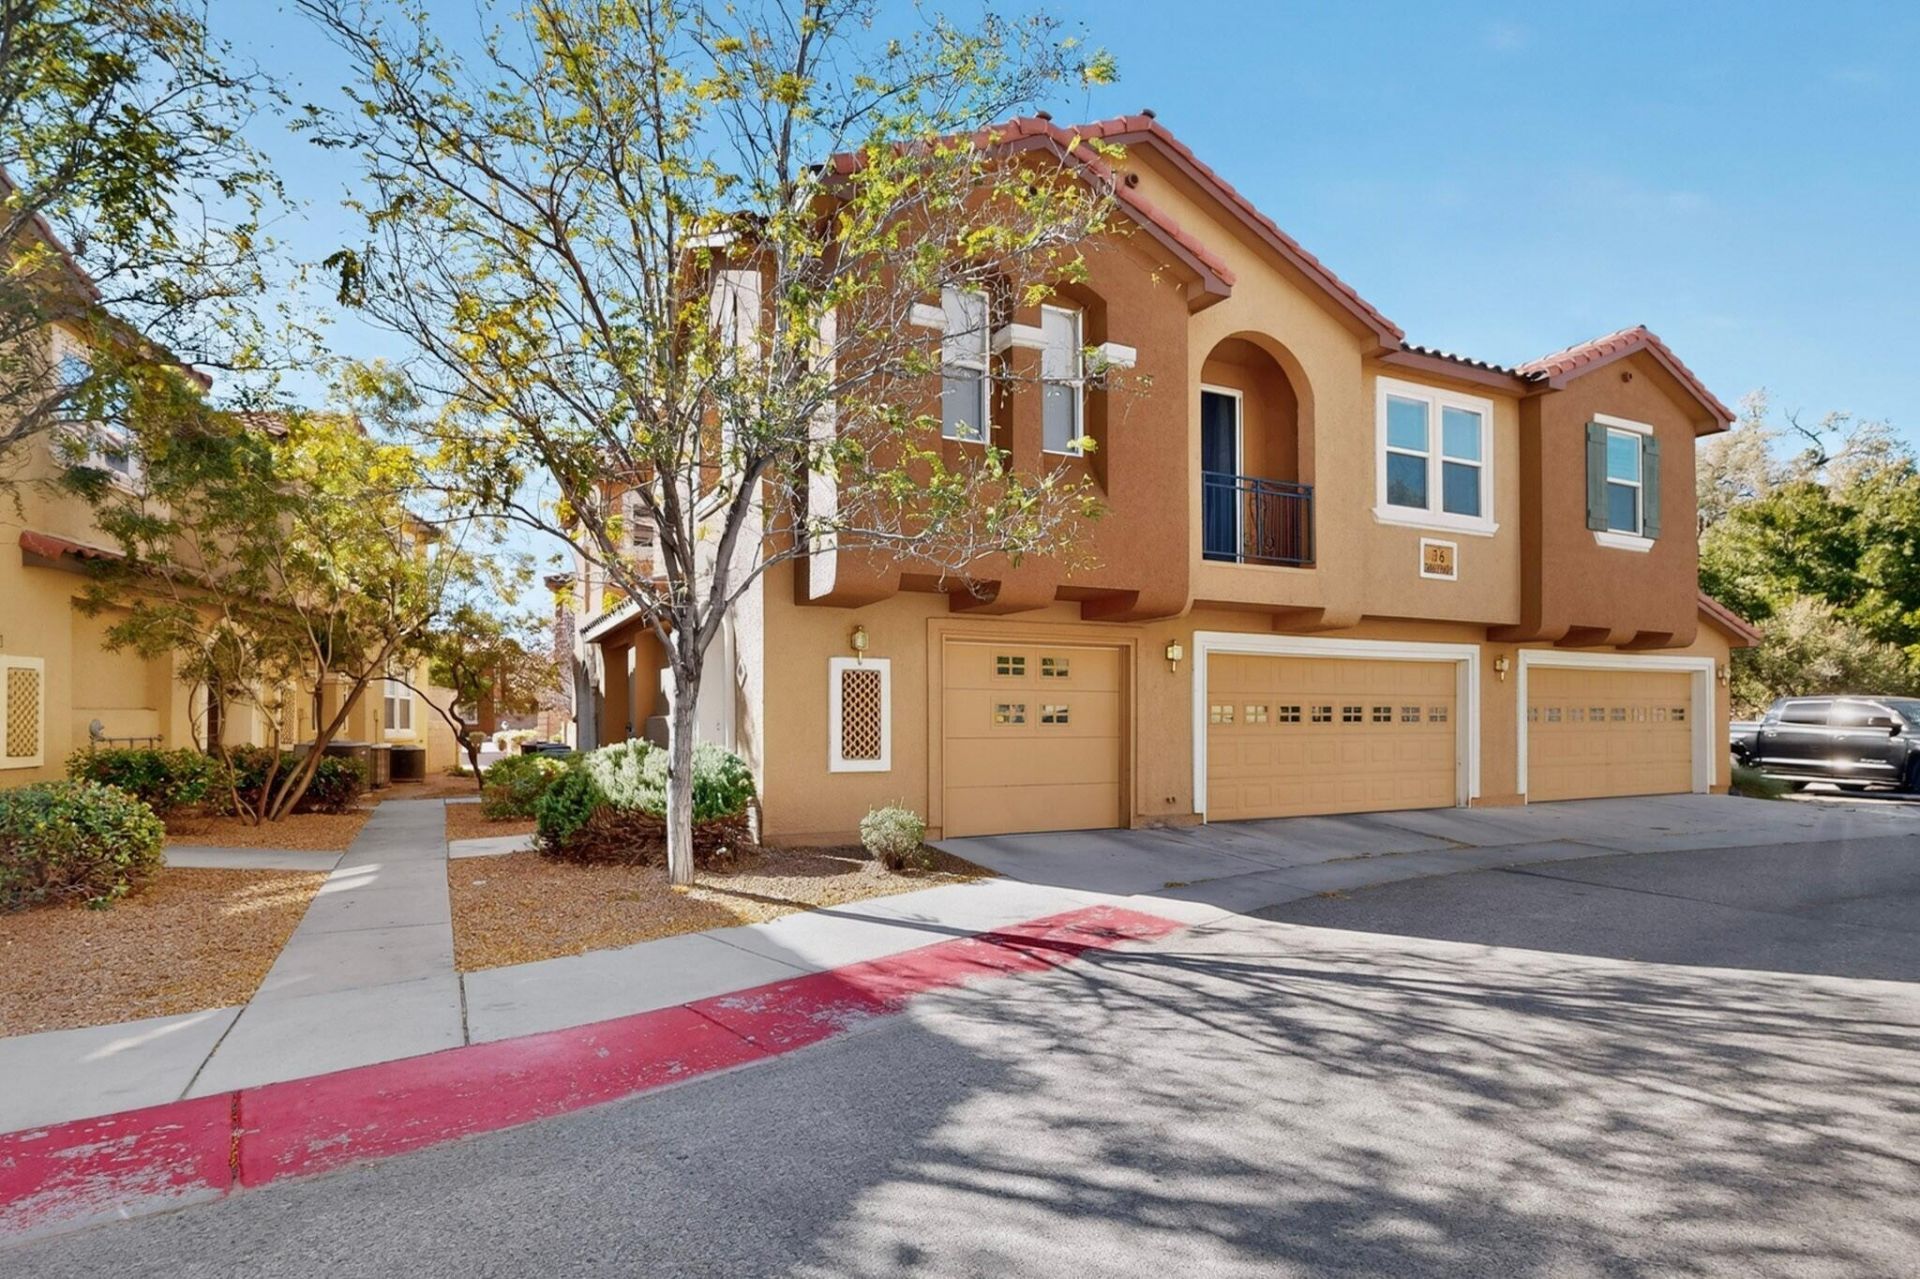
Welcome to this beautifully updated 2-bedroom, 2-bathroom condo in the gated Villas at Menaul community! Offering approximately 1,184 square feet of comfortable living space, this inviting home features a bright, open-concept layout, an updated kitchen with refinished cabinets and newer appliances, and fresh flooring throughout. Enjoy the convenience of refrigerated air, an in-unit washer and dryer, an attached private garage, and a private balcony perfect for relaxing outdoors. Community amenities include a swimming pool and playground, while the convenient Albuquerque location provides easy access to shopping, dining, and major roadways. A wonderful opportunity to enjoy comfortable, low-maintenance living in a desirable gated community!
Property Features
Property Type: Residential - Condominium
Cooling: Refrigerated
Garage: 1 car attached
Heating: Central, Forced Air, Natural Gas
Roof Type: Pitched, Tile
Stories: 2.0
Taxes: $2,413
Year Built: 2008
Amenities
Breakfast Bar
Breakfast Area
Dual Sinks
Great Room
Jetted Tub
Kitchen Island
Living/Dining Room
Pantry
Walk-In Closet(s)
Balcony
Feature Descriptions
Accessibility: None
Appliances: Free-Standing Electric Range, Disposal, Microwave, Refrigerator
Days on Site: 3
Exterior: Frame, Stucco
Flooring: Vinyl
HOA Fee: 163.3/ Monthly
Laundry: Washer Hookup, Electric Dryer Hookup, Gas Dryer Hookup
Parcel#: 101505912032521801DB
Parking: Attached, Garage, Garage Door Opener
Parking Notes: Attached, Garage, Garage Door Opener
Patio/Porch: Balcony
Sewer: Public Sewer
Units: 3
Utilities: Electricity Connected, Natural Gas Connected, Sewer Connected, Water Connected
Water: Public
Window: Double Pane Windows, Insulated Windows
Listed By / Shown By
Listed By
Agency Name: Keller Williams Realty
Agency Phone: (505) 271-8200
Shown By
Agent Name: Reyes Hernandez
Agent Phone:
Agency Title: Coldwell Banker Legacy

Estimate Your Payment
Estimated Payment
$ 893.32 per month $612.03 Principal & Interest $201.08 Property Tax $80.21 Homeowner's InsuranceChange Payment Information

Reyes Hernandez
Cell: (505) 303-9968
Email Me

Privacy Policy / DMCA Notice / ADA Accessibility


This site is hosted, designed and copyright
© 1994 - 2026 by
Delta Media Group, Inc. -- Patent Pending --
601 Menaul Boulevard Ne, Unit UNIT 3601 | MLS# 1112702
This condo located at 601 Menaul Boulevard Ne, Unit UNIT 3601, Albuquerque, NM 87107 is currently listed for sale with an asking price of $275,000. This property was built in 2008 and has 2 bedrooms and 2 full baths with 1184 sq. ft. Menaul Boulevard Ne, Unit UNIT 3601 is located in the Villas A Condominium The subdivision. Search Villas A Condominium The real estate on rhernandez.cblegacy.com today.